


Description
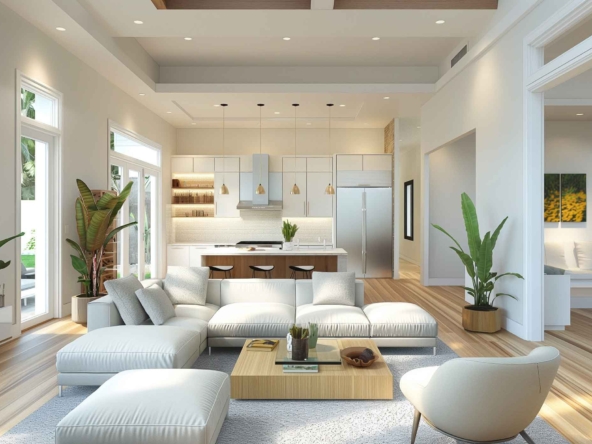
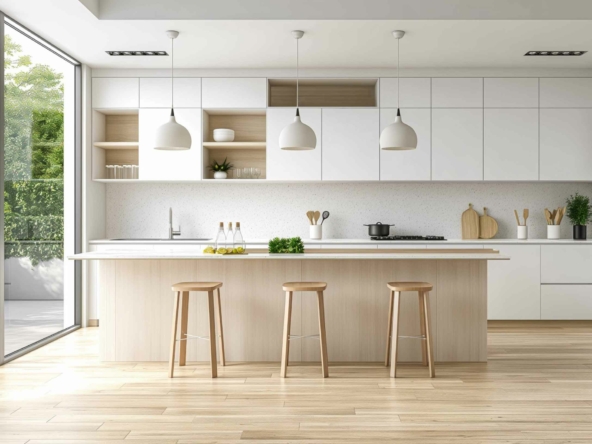
Nestled in a quiet residential neighborhood, this single family home combines classic design with modern comfort. Highlights include a spacious kitchen, large backyard with patio, and a two-car garage. Close to schools, parks, and local shops, it’s perfect for family living.
Property Documents
Overview
- Single Family
- 3
- 2
- 2
- 3
- 2200
- 1700
- 2011
- HZ-23
Details
Güncelleme tarihi Ekim 19, 2025 tarihinde 12:57 am- Property ID: HZ-23
- Price: $380,000
- Property Size: 2200 sqft
- Land Area: 1700 sqft
- Bedrooms: 3
- Rooms: 3
- Bathrooms: 2
- Garages: 2
- Garage Size: 180 Sq Ft
- Year Built: 2011
- Type: Single Family
- Property Status: For Sale
Additional details
- Deposit: 20%
- Pool Size: 300 Sqft
- Last Remodel Year: 2019
- Amenities: Clubhouse
- Equipment: Grill - Gas
- Flooring: Ceramic Tile
- View: Ocean View
- Construction: Concrete Block
- Cooling: Central A/C
- Heating: Electric
- Pets Allowed: Yes
- Furnished: Fully
- Water Source: Municipal
- Parking: Covered
- Balcony: Yes
- Storage: Included
- Security: 24/7 Guard



Features
Energy Class
- Energetic class: A
- Global Energy Performance Index: 65 kWh/m²
- Renewable energy performance index: 42 kWh/m²
- Energy performance of the building: Energy-saving family residence
- EPC Current Rating: 82
- EPC Potential Rating: 88
- A+
-
65 kWh/m² | Energy class AA
- B
- C
- D
- E
- F
- G
- H
Address
Open on Google Maps- Address 926 Meridian Ave
- City Miami Beach
- State/county Florida
- Zip/Postal Code 33139
- Area South Beach
- Country United States
Floor Plans
- Boyut: 900 Sq Ft
- 80 Sq Ft
- 120 Sq Ft
- Price: $1,000

Açıklama:
This two-level home features a spacious ground floor with formal living and dining rooms, a modern kitchen, and a guest suite. The upper floor includes three bedrooms, each with ample closet space, plus a master suite with walk-in closet and private terrace.
- Boyut: 700 Sq Ft
- 120 Sq Ft
- 130 Sq Ft
- Price: $1,500

Açıklama:
This two-level home features a spacious ground floor with formal living and dining rooms, a modern kitchen, and a guest suite. The upper floor includes three bedrooms, each with ample closet space, plus a master suite with walk-in closet and private terrace.
Video
Mortgage Calculator
- Down Payment
- Loan Amount
- Monthly Mortgage Payment
- Property Tax
- Home Insurance
- PMI
- Monthly HOA Fees
360° Virtual Tour
Contact Information
View ListingsSimilar Listings

Bayfront Single Family
- $355,000

Biscayne Single Family
- $370,000

Silver Palm Home
- $485,000

Golden Palm House
- $4,600/mo

Seaside Family Home
- $4,200/mo

Miami Family House
- $465,000


